

Views





Address
192 S Arabella Way, St. Johns, FL
Price
$ 450,000
Property Attributes
- MLS#2166579
- TypeSingle Family
- Listing Status Active
- CountySAINT JOHNS
- CitySt. Johns
- Area301-Julington Creek-Switzerland
- NeighborhoodSt Johns Forest
- Zip32259
- StyleRanch
- Year Built2009
- Taxes$ 6093
- Price$ 450,000
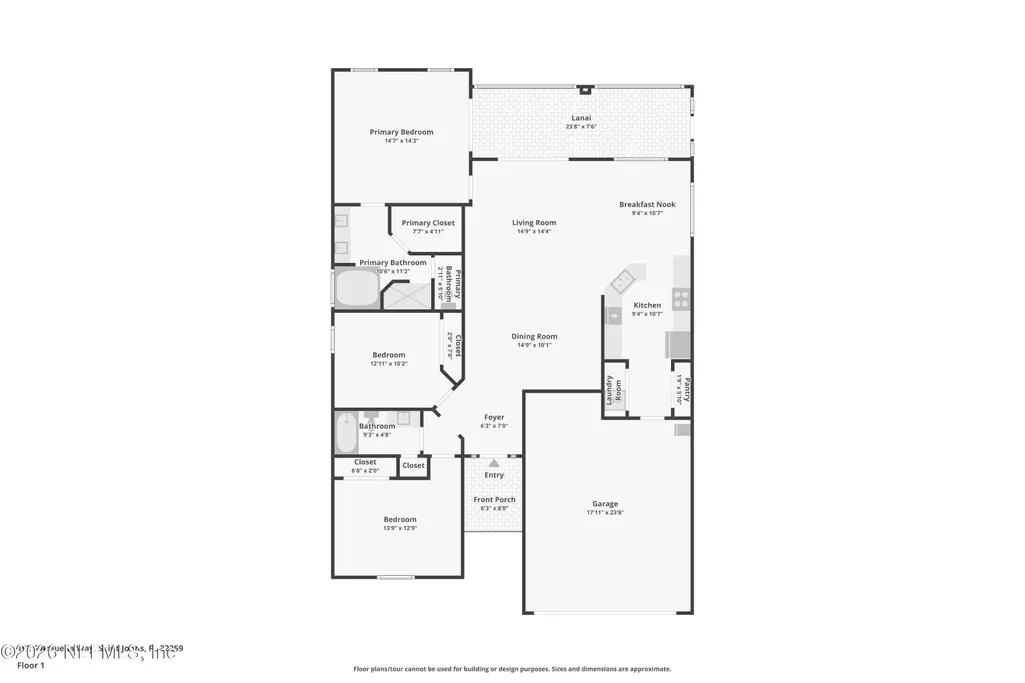
- Bedrooms3
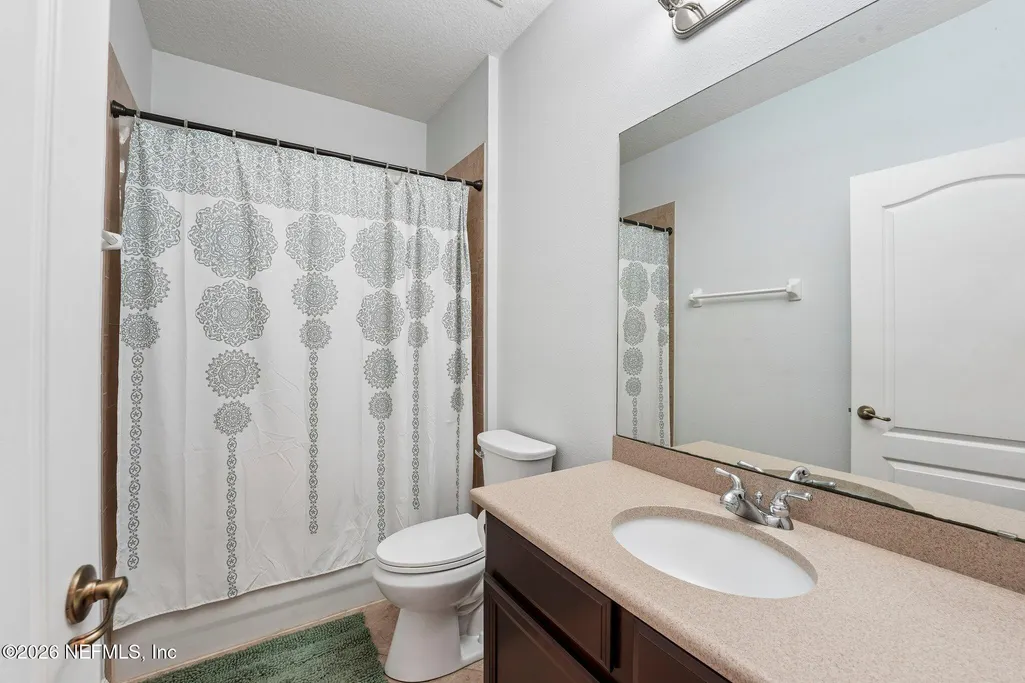
- Full Bathrooms2
- Half Bathrooms0
- Sqr Footage1562
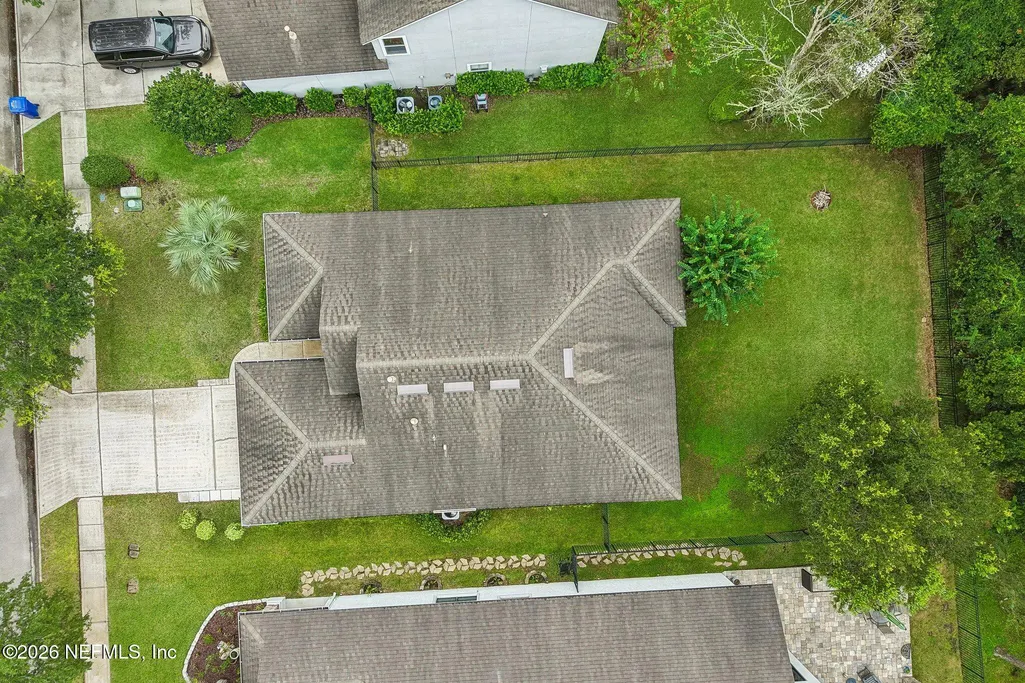
- Lot Size0.2 Acres
Data Source:
Northeast Florida MLS (NEFMLS)
Property Description
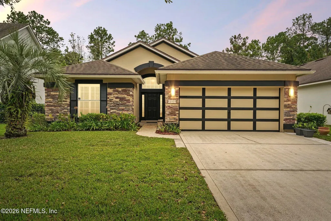
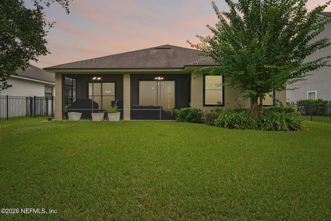
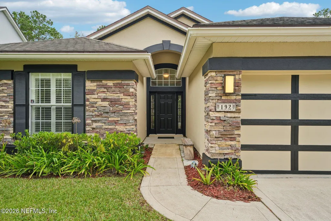
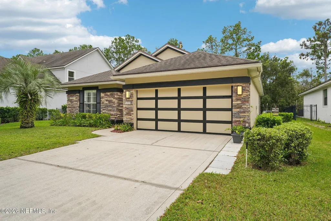
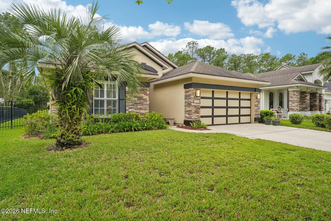
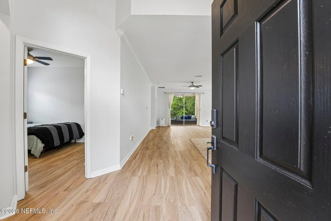
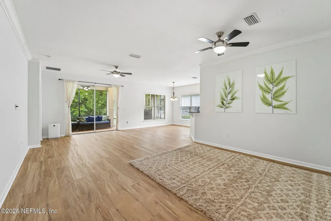
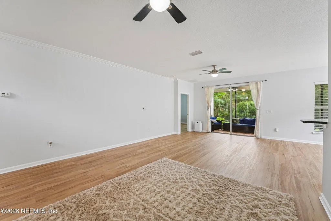
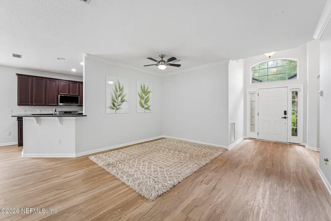
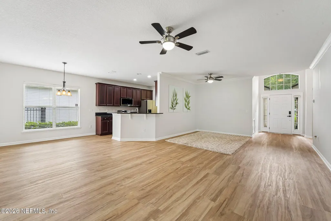
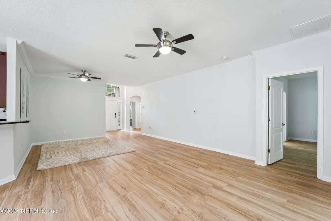
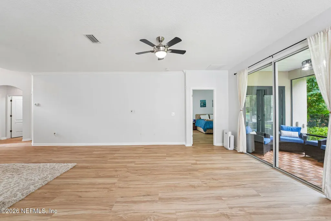
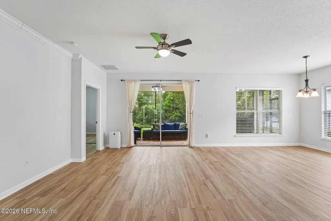
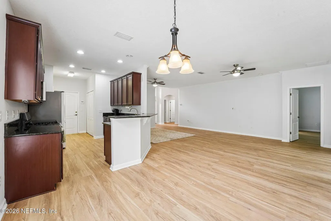
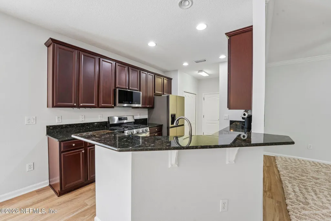
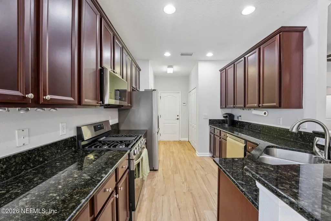
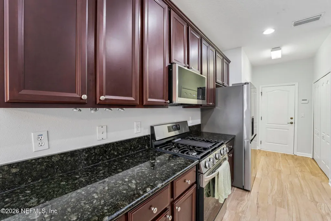
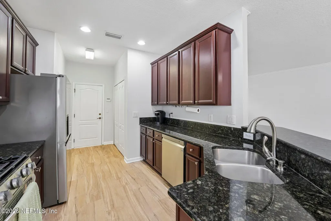
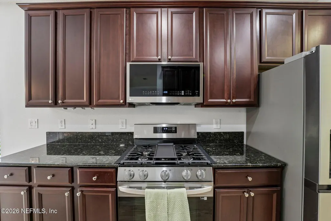
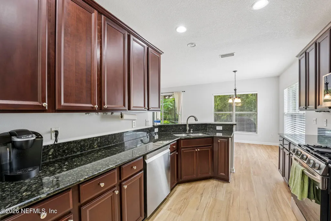
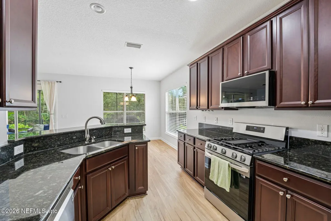
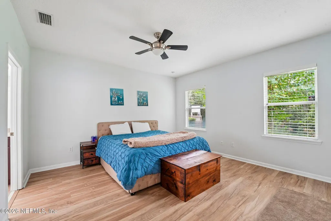
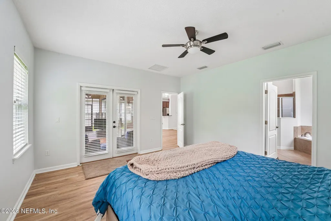
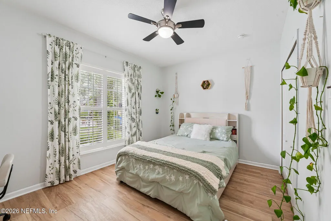
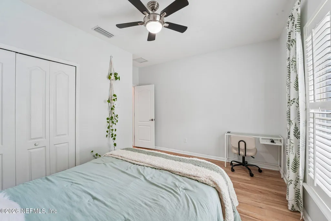
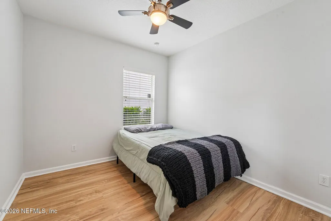
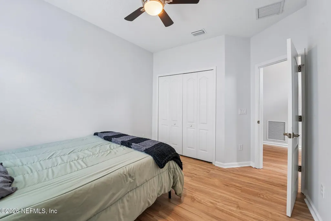
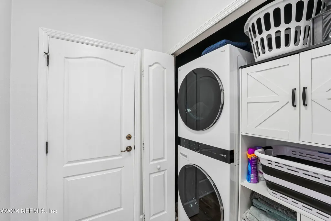
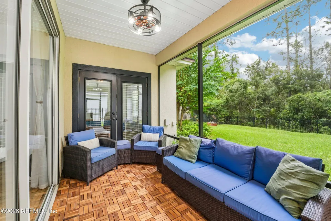
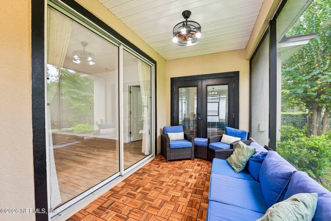
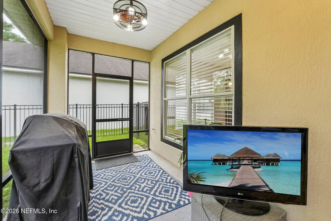
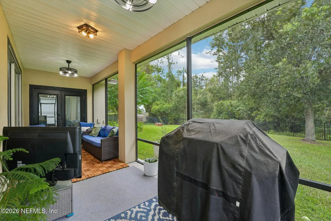
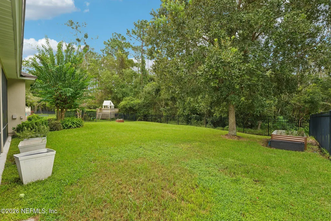
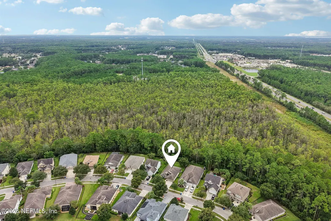
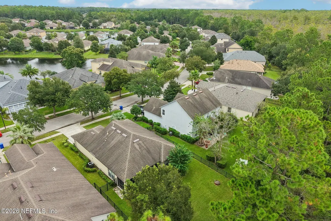
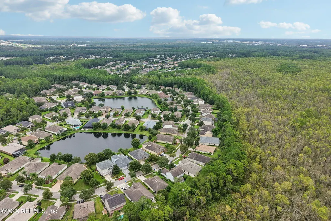
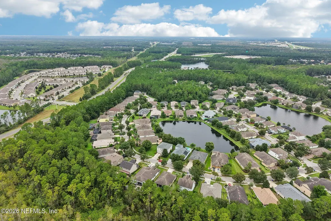
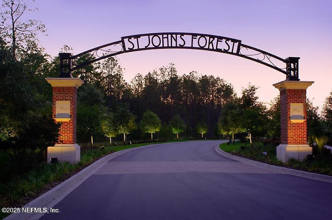
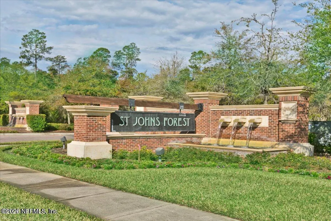
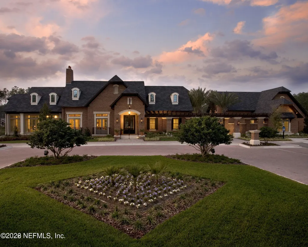
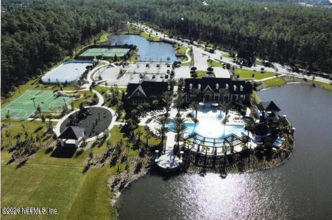
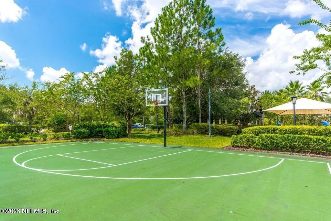
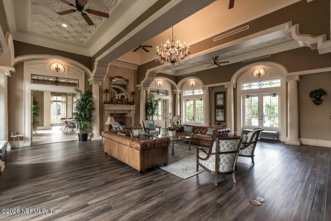
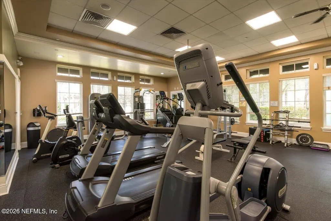
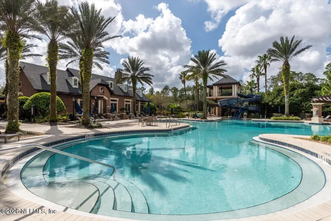
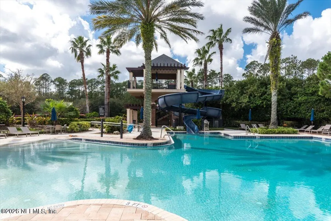
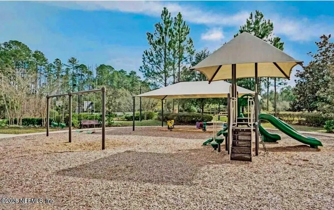
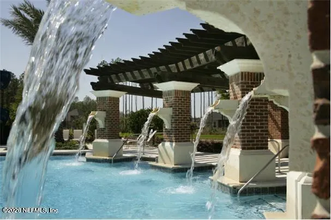
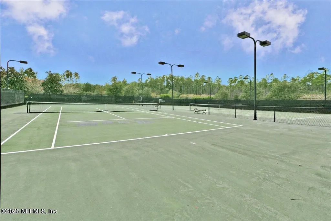
Welcome to this beautifully maintained home nestled in a gorgeous gated community with tree lined streets. Situated on a peaceful preserve lot with a fully fenced yard, this home provides a wonderful setting for relaxing or entertaining. Inside, you'll find luxury vinyl plank flooring throughout the entire home, creating a stylish and cohesive look that is both beautiful and easy to maintain. The interior and exterior have recently been repainted, giving the home a fresh, move-in-ready feel. The kitchen is equipped with all-new appliances, and the washer and dryer are also new. Step outside to enjoy the screened lanai, overlooking the private preserve setting and fully fenced yard. The home's exterior stone accents, attractive landscaping, and great curb appeal make a wonderful first impression. A beautifully updated home, private preserve setting, and fantastic community amenities—this one is ready to welcome you home! Residents enjoy an impressive array of community amenities, including a resort-style pool, fitness center, clubhouse, and basketball court. The community's location also offers easy access to 9B through the back entrance, making commuting and getting around Jacksonville and St. Johns County a breeze.
| Elementary School | Middle School | High School |
|---|---|---|
| Liberty Pines Academy Elementary School | Liberty Pines Academy Middle School | Beachside High School |
| Price History | |
|---|---|
| 9/25/2026 | Listed $450,000 |
General Features
| Sewer | Public Sewer |
|---|---|
| Heating | Central |
| Cooling | Central Air |
| Utilities | Cable Connected,Natural Gas Connected |
| Possession | Close Of Escrow |
| Roof | Shingle |
| Appliances | Dishwasher,Disposal,Gas Range,Gas Water Heater,Refrigerator,Washer/Dryer Stacked |
| HOA Fee | 779.0 |
| Garage Spaces | 2.0 |
| Association Fee Includes | Cable TV,Internet |
| Patio/Porch Features | Porch,Rear Porch,Screened |
| Architectural Style | Ranch |
| Construction Materials | Stucco |
| Year Built | 2009 |
| View | Protected Preserve,Trees/Woods |
| Stories Count | 1 |
| Property Subtype | Single Family Residence |
| Tax Year | 2025 |
| Current Use | Residential,Single Family |
| Parcel Number | 0263340590 |
| Community Features | Sidewalks,Street Lights,Gated,Curbs |
| Assoc Fee Paid Per | Quarterly |
| County | St. Johns |
| Property Type | Residential |
| Association Amenities | Pool,Basketball Court,Cable TV,Clubhouse,Fitness Center,Gated,Jogging Path,Management - Off Site,Playground |
| HOA | Yes |
| Attached Garage | No |
| Subdivision Name | St Johns Forest |
| Garage Y/N | Yes |
| Full Baths | 2 |
| Status | Active |
| Directions | To Access Home,enter St Johns Forest Community,100 St John's Forest Blvd,Jacksonville,FL 32259,entry is located off CR-210.At security house,provide address,business card and drivers license Straight |
| High School | Beachside |
| City | St. Johns |
| Association Name | St Johns Forest Freedom Community Management |
| Senior Community Y/N | No |
| MLS Area | 301-Julington Creek/Switzerland |
| Lot Size Units | Acres |
| Lot Size Square Feet | 8712.0 |
| Carport Y/N | No |
| Listing Terms | Cash,Conventional,FHA,VA Loan |
| Elementary School | Liberty Pines Academy |
| Property Attached Y/N | No |
| Tax Annual Amount | 6093.94 |
| Home Warranty Y/N | No |
| Middle/Junior High School | Liberty Pines Academy |
| Property Condition | Updated/Remodeled |
| Lease Renewal Y/N | No |
| MLS Area Minor | 301-Julington Creek/Switzerland |
| Lease Considered Y/N | No |
| Rent Control Y/N | No |
| Virtual Tour | https://www.zillow.com/view-imx/c63fd435-94e9-44f7-8280-025b7ee623ae?wl=true&setAttribution=mls&initialViewType=pano |
| Standard Status | Active |
| MobileHomeRemainsYN | No |
| Cash | True |
| Conventional | True |
| Sewer_co_Public_sp_Sewer | True |
| Heating_co_Central | True |
| Utilities_co_Cable_sp_Connected | True |
| Accessory Dwelling Unit Y/N | No |
| Water Body Access Y/N | None |
| CDD | Yes |
Interior Features
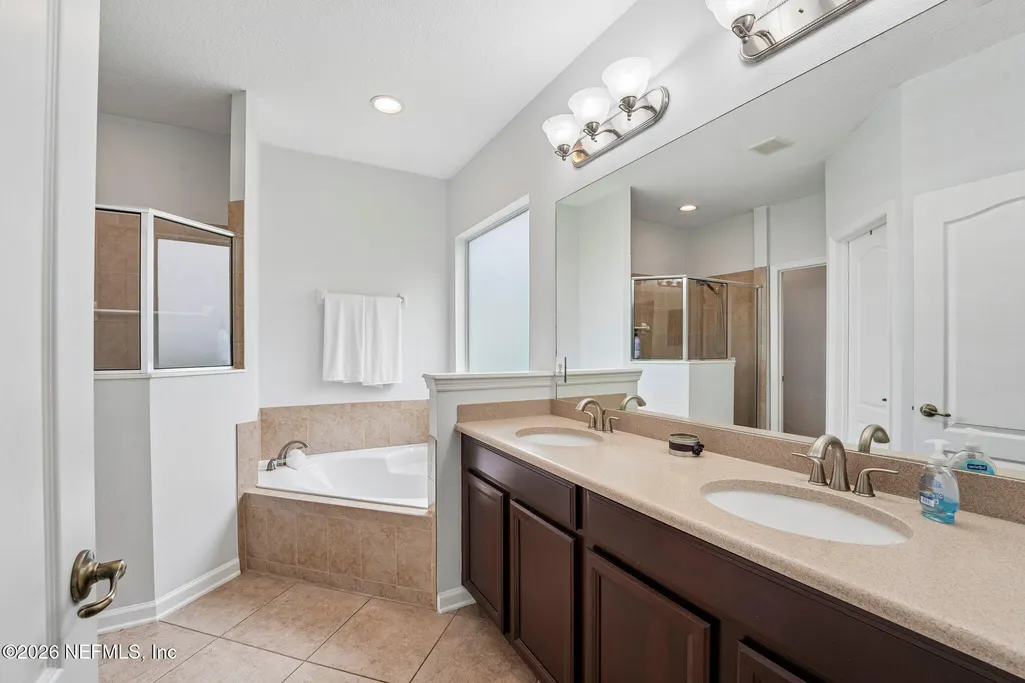
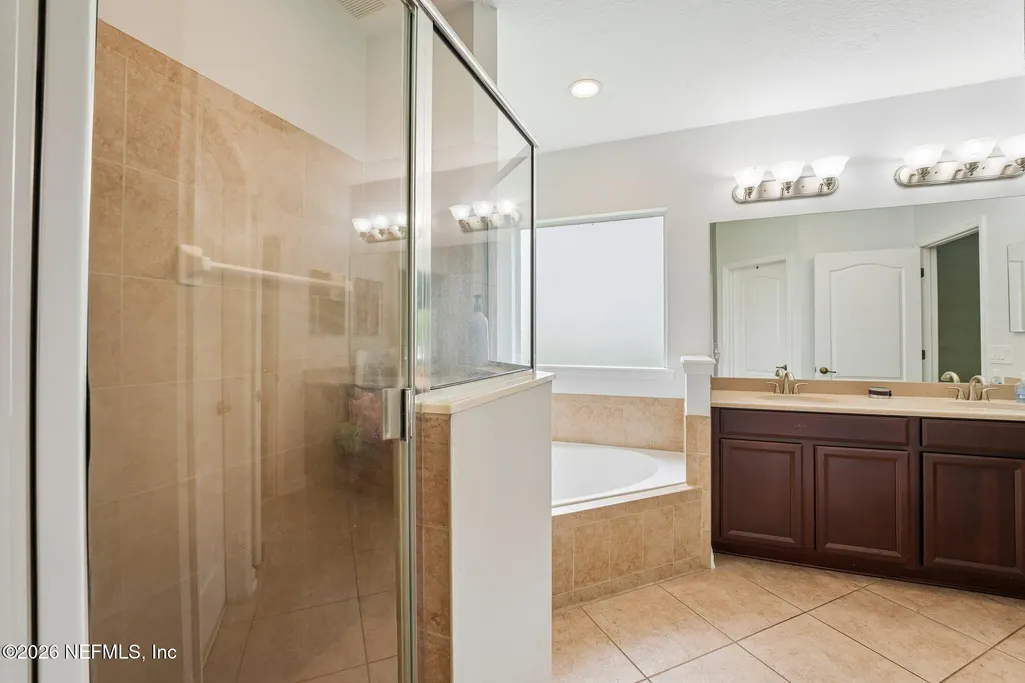
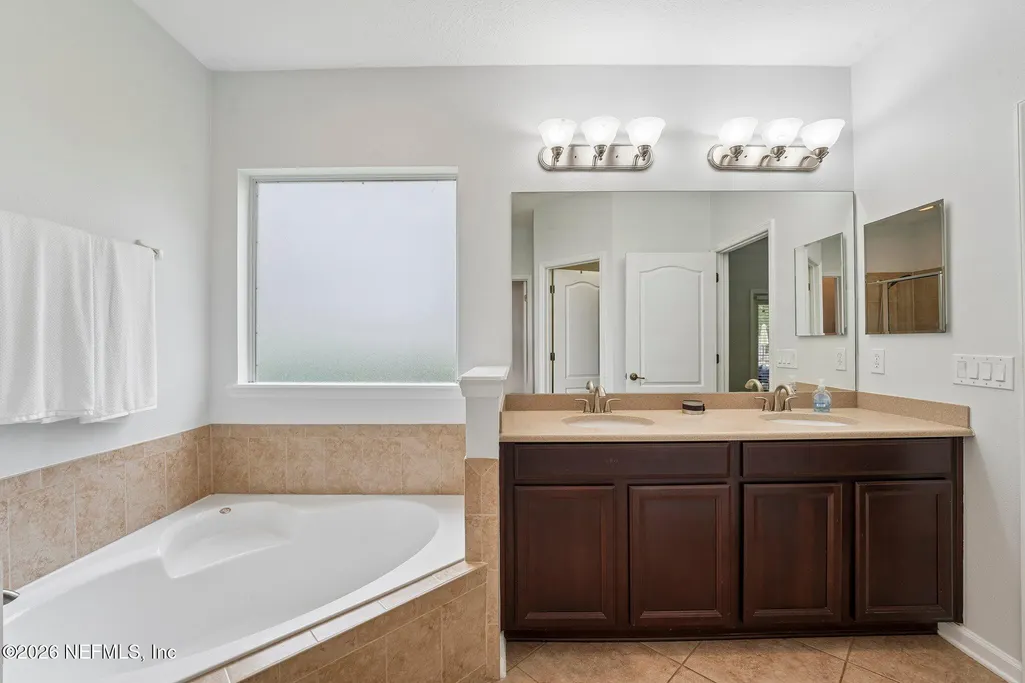
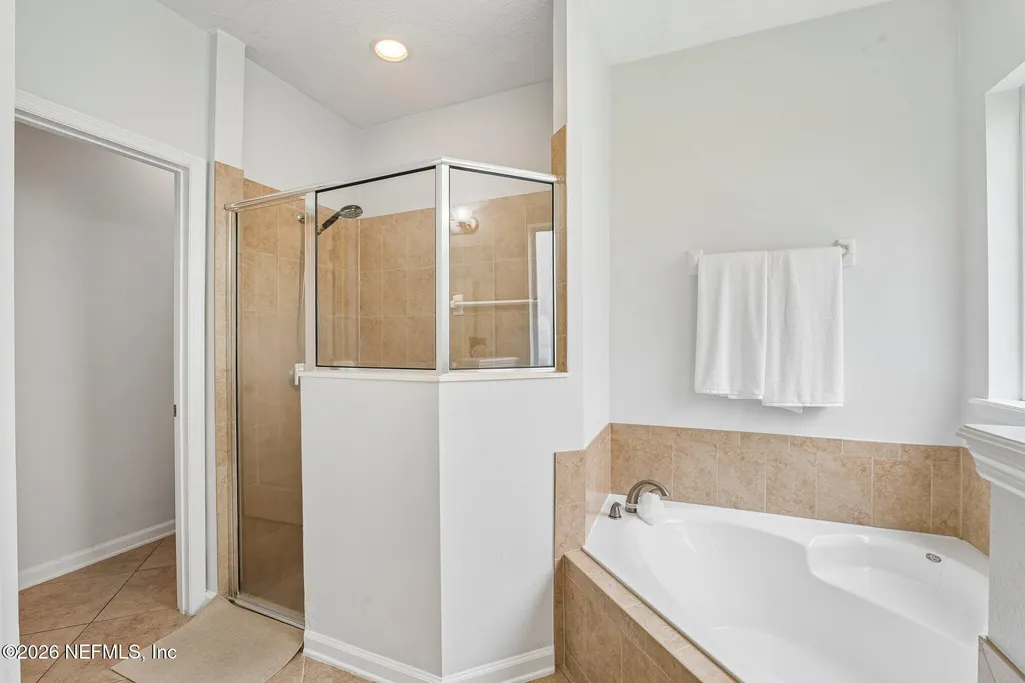
| Interior Amenities | Breakfast Bar,Breakfast Nook,Ceiling Fan(s),Eat-in Kitchen,Open Floorplan,Primary Bathroom -Tub with Separate Shower,Split Bedrooms,Walk-In Closet(s) |
|---|---|
| Flooring | Laminate,Tile |
| Furnished Y/N | Unfurnished |
| Basement (Y/N) | No |
| Air Conditioning Y/N | Yes |
| Heating Y/N | Yes |
| Total Bedrooms | 3 |
| LivingAreaSource | Appraiser |
| Total Baths | 2 |
Exterior Features
| Fencing | Full,Wrought Iron |
|---|---|
| Parking Features | Garage Door Opener |
| Lot Features | Sprinklers In Front,Sprinklers In Rear,Wooded |
| Water Source | Public |
| Lot Size Area | 0.2 |
| Spa | No |
| Lot Size Acres | 0.2 |
| Road Surface Type | Asphalt |
| Waterfront Y/N | No |
| Road Frontage Type | City Street |
| Crops Included Y/N | No |
| Horse Y/N | No |
| Irrigation Water Rights Y/N | No |
Amenities
- Foreclosure
- Views
- Short Sale
- New Construction
- Adult 55+
- Lease To Own
- No HOA Fees
- Furnished
- Primary On Main
- Air Conditioning
- Seller Finance
- Green
- Fixer Upper
- Horse
- Golf
- Fireplace
- Deck
- Garage
- Basement
- Pool
Property vs Single Family Average in 32259
Price
Taxes
Year Built
In The Neighborhood
Just Listed
St. Johns
$ 569,000
524 St. Claude Place
St. Johns, FL 32259
- Type
- Single Family
- Size
- 2,531 SqFt
- Rooms
- 4 Beds + 3 Baths
Open House
St. Johns
$ 1,079,000
275 St Johns Forest Boulevard
St. Johns, FL 32259
- Type
- Single Family
- Size
- 4,518 SqFt
- Rooms
- 5 Beds + 4 Baths
Reduced
Jacksonville
$ 614,900
344 Alvar Circle
Jacksonville, FL 32259
- Type
- Single Family
- Size
- 2,734 SqFt
- Rooms
- 4 Beds + 3 Baths
Open House
St. Johns
$ 559,999
104 Moselle Lane
St. Johns, FL 32259
- Type
- Single Family
- Size
- 2,790 SqFt
- Rooms
- 4 Beds + 3 Baths
 All information deemed reliable but not guaranteed. All properties are subject to prior sale, change or withdrawal. Neither listing broker(s) or information provider(s) shall be responsible for any typographical errors, misinformation, misprints and shall be held totally harmless. Listing(s) information is provided for consumers personal, non-commercial use and may not be used for any purpose other than to identify prospective properties consumers may be interested in purchasing. Information on this
 ©2026 Georgia Multiple Listing Service All information deemed reliable but not guaranteed. All properties are subject to prior sale, change or withdrawal. Neither listing broker(s) or information provider(s) shall be responsible for any typographical errors, misinformation, misprints and shall be held totally harmless. Listing(s) information is provided for consumer's personal, non-commercial use and may not be used for any purpose other than to identify prospective properties consumers may
 The information set forth on this site is based upon information which we consider reliable, but because it has been supplied by third parties to our franchisees (who in turn supplied it to us), we can not represent that it is accurate or complete, and it should not be relied upon as such. The offerings are subject to errors, omissions, changes, including price, or withdrawal without notice. All dimensions are approximate and have not been verified by the selling party and can not be verified. It
